Heather Lou Brown/Staff Writer
Heather Lou Brown
Staff Writer
There’s something brewing at the College of Science and Engineering, and it’s going to be EPIC.
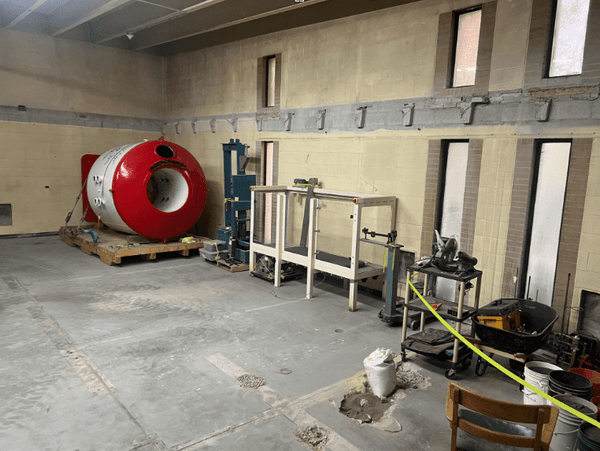
Just off the lobby of the Lillibridge Building, a space has been cleared for construction of the Exploration, Prototyping, Innovation and Collaboration Center, a state-of-the-art space to facilitate student creativity. Students of all levels and majors will be welcome to use its resources for prototypes, scale models, modular components, capstone projects and art projects. Renovation designs also include a restyling of the Lillibridge Lobby as an observation space for demonstrations, classes and the public.
The EPIC Center will be a stand-out feature on the Pocatello ISU Campus, but a competitive one. Approximately 300 similar centers are currently in operation at other universities. The EPIC Center at ISU will open the doors for student teams to compete and collaborate with students of other universities.
One such opportunity is the Baja SAE, a vehicle design competition sponsored by the Society of Automotive Engineers International. University students from around the world challenge their engineering chops against all manner of situational and geographic obstacles.
“It will be a hub of collaborative activities that support and advance activities like Research, Education, Art and Entrepreneurship, but most importantly it will build a sense of belonging and community on campus and be an essential stopping point for campus tours,” says Dean Jim Widmann of the College of Science of College and Engineering.
A dual value of the EPIC Center will be one of safety and accessibility.
Students of all experience levels will be granted access to the center’s resources after an initiatory safety training, designed to be comprehensive yet unburdensome. Widmann described a certification process that would be one-time, accessible online, completed in an hour or two. The center will also employ a full-time Facility Supervisor to oversee safe and fair operations, as well as provide opportunities for student employment and volunteers.
Initial resources will range from the most basic hand tools to high precision equipment. At the tool crib, students can find any hand tools they could possibly need. The 3D printing area will hold 10 to 15 printers of various materials and levels of accuracy, and will be located at a focal point of the facility.
A laser cutting station will enable rapid production of profiles from various types of plastic and vinyl sheets. The electronics station will be an enclosed space where students can construct circuits, debug, and simple circuit boards. A fully equipped woodshop will support woodbased prototyping and artistic endeavors. A machining area, with manual and CNC (Computer Numerical Control Automated) mills and lathes will provide high-precision machining of metals alongside the metal fabrication and welding machinery, for cutting, grinding, bending, and welding. A composites area will be equipped for work with carbon fiber layups and processing.
Designated spaces for instruction and secure storage will include a competition team area for teams to store materials and hardware, and course-based project space, where classes can meet and store ongoing projects over the duration of the course. Shared building spaces will provide workbenches with utility access, available for hourly reservation to keep access free flowing and maximize availability. The Facility Supervisor and Student Safety Technicians will have an administrative office as well.
Funding for the Epic Center has already been approved by the College of Science and Engineering with a matched pledge from ASISU, roughly totalling $200,000. Outreach efforts for ongoing support beyond campus have had positive reception. Widmann is confident that the visible nature of the center’s design and potential output will bolster sponsorship from local and extralocal corporations.
With the current plan for the EPIC Center financially accounted for, the next part of the vision is room to expand and innovate. The most long-term financial consideration will be formalizing the position of a full-time employed Facility Supervisor and supporting staff.
“The EPIC Center will be a gathering place open to all Bengals to build anything they can dream up,” said Widmann.